

-
Spacebuilt
- August 31, 2026
- Comments (2)
Table of Contents
- Key takeaways
- Why does space planning matter more than decor?
- What do space planning consultants actually do?
- Core elements covered in a project
- The process- step by step
- DIY layout vs. hiring a consultant
- Mistakes that cost time and money
- What drives the price up or down?
- Choosing the right partner in Dubai
- Final thoughts
- Frequently asked questions
The scope of the professional space planner consists of four tasks, which include collecting the data about the physical utilization of the space, matching the departments and workflows to that information, drafting the layouts with accommodation of the furniture and movement, and coordinating with MEP, fire code, and fit-out teams.
Space planning is not equal to interior design. Additionally, space planning intends to determine what and where to put, while interior design is responsible for what the newly created environment looks like. Commercial rents in Dubai vary from AED 100 to AED 350 per square foot, prompting customers to pay careful attention to space planning and hire professionals in order to avoid costly pitfalls.
Key takeaways
- Before starting to create a floor plan, space planning requires taking measurements, the number of employees working in the office, and workflow analysis.
- Offices in Dubai usually utilize 50-65% of their total seating capacity on any given day.
- With correct office layouts, it is possible to improve productivity by around 20% while also minimizing installation costs.
- Space planning services in Dubai usually charge based on the size of the area and complexity of the project.
Why does space planning matter more than decor?
Many people think that establishing an attractive office relies solely on choosing the right furniture and colours to achieve the desired look. In fact, the primary concern of designing an office is ensuring good usage of the space instead of relying on guesswork. Space planners begin by calculating the actual number of office users and their requirements concerning the use of the office space.
Providing additional evidence of the importance of accurate assessment of space requirements in office design is the fact that, according to the data obtained from several workplace analytics in the U.A.E., many companies operate at only 50 – 65% on average days. As for meeting rooms, their utilization rate is even lower and can be as little as 30 – 40%, which means that the company might be renting several conference rooms when it actually does not need them.
Moreover, research into office layouts has found that an appropriate office layout can increase productivity by close to 20% and reduce fatigue in the workplace. This is not a small figure, especially when we talk about the exorbitant weekly rents of business establishments in the Business Bay or DIFC area. Getting the hub right from the beginning is easy on the pocket as opposed to enduring an inefficient layout for five years.
What do space planning consultants actually do?
Many clients that approach us think about space planning as “making it look good.” However, it is something that has to do with logistics. Generally, space planning consultants who are in charge of carrying out such tasks will start their job by counting the number of employees in the company, locating working groups, and developing pathways for their movement inside the office, and only after they accomplish all of the tasks do they start checking the materials and designing the office’s interior.
The main problem consists of a difference between the two processes, and one can easily confuse one with the other. The main question that the designer has to answer is “what will the room look like,” whereas the space planner asks questions like “is this room going to allow people to move here and meet, and whether it complies with the law.”
These two jobs contain shared aspects, but they have quite different aims. For example, for those who are ready to hire a specialist who has jumped straight to designing the room without checking the current and projected number of employees, such a person will require being considered suspicious.
Core elements covered in a project
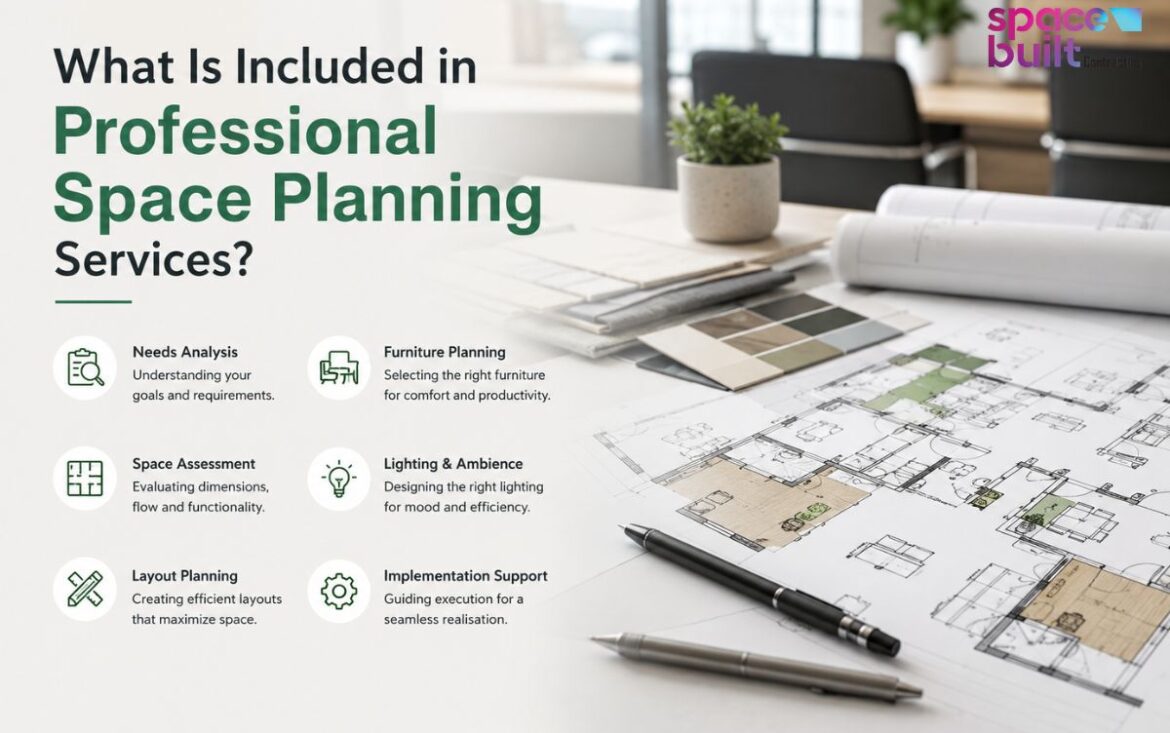
A complete space planning engagement usually includes:
- Needs assessment– current headcount, projected growth, and job function breakdown (focus workers vs. collaborative teams vs. client-facing roles)
- Zoning and adjacency mapping – grouping departments that interact frequently, separating loud zones from quiet ones
- Furniture and workstation layout– desk counts, meeting room sizing, and circulation widths that meet fire egress rules
- MEP and structural coordination– making sure the layout doesn’t fight the building’s existing electrical, HVAC, or column grid
- Compliance review – Dubai Municipality and civil defense requirements for occupancy, accessibility, and fire safety
- 3D visualization– a walkthrough so the client sees the plan before construction starts
Not every project needs all six at full depth. A 30-desk startup fit-out looks very different from a 200-person headquarters relocation, even though both technically fall under the same service category. Space planning services Dubai can be helpful.
The process- step by step
- Data Collection First
Nothing gets drawn until someone measures the space and interviews department heads about how they actually work. Skipping this step is the single biggest reason layouts fail six months after move-in: the plan matched an org chart instead of real behavior.
- Concept Layouts
Two or three rough layout options, usually shown as block diagrams rather than finished renders. This is where trade-offs get discussed openly. More private offices means fewer desks. More collaboration space means less storage.
- Detailed Floor Plans
Once a concept is picked, it gets developed into a full drawing set with dimensions, furniture specs, and code annotations. This is the document that goes to the fit-out contractor.
- Coordination and Sign-off
The plan is checked against electrical and HVAC drawings, then submitted for any required approvals before construction begins.
DIY layout vs. hiring a consultant
| Factor | DIY / In-House | Professional Consultant |
| Code compliance risk | High. Fire egress and accessibility rules are easy to miss | Built into the process from the start |
| Time to completion | Slower, usually done in fragments between other jobs | Structured timeline, typically 3 to 8 weeks for planning phase |
| Cost of mistakes | Discovered after fit-out, expensive to fix | Caught at the drawing stage |
| Data-driven decisions | Based on assumptions or org chart | Based on measured utilization and headcount data |
| Long-term flexibility | Rarely accounts for 3- to 5-year growth | Designed with reconfiguration in mind |
The DIY route isn’t always wrong. A five-person office moving into a pre-built suite probably doesn’t need a full consulting engagement. But past roughly 20 to 30 employees, the margin for costly mistakes grows fast.
Mistakes that cost time and money
The same errors show up across almost every project we get called in to fix later:
- Sizing the layout for current headcount only, with no room for growth
- Copying a layout from another company’s office without checking if the workflow actually matches
- Under-planning storage and back-of-house space, then losing usable square footage to makeshift solutions later
- Ignoring acoustic separation between focus zones and collaboration areas
- Finalizing furniture orders before the floor plan is fully coordinated with MEP drawings
That last one is more common than people expect. Furniture gets ordered off a rough sketch, then doesn’t fit once the real electrical and data points are marked.
What drives the price up or down?
Pricing for space planning work depends on square footage, the number of departments or functional zones, and how much existing infrastructure has to be worked around. A greenfield fit-out in a shell-and-core building is more straightforward than retrofitting a layout into an occupied, partially furnished space.
As a rough industry pattern, 46% of companies now use utilization data to plan their hybrid work programs, and a large majority, 89%, consider that data the single most valuable input for planning office space. Consultants who build a data collection phase into the quote are usually pricing in that legwork rather than skipping it.
Choosing the right partner in Dubai
Ask any firm offering space planning services in Dubai companies to walk you through past projects’ before-and-after utilization numbers, not just the finished renders. A firm that can point to measured results- fewer desks needed, meeting rooms right-sized, square footage reclaimed- is doing the job properly.
At Spacebuilt, projects start with the same data collection and zoning process outlined above. A floor plan that looks good in a rendering but doesn’t match how people actually work ends up getting redone within a year, and that’s the outcome this process is built to avoid. If you’re weighing quotes from different space planning consultants Dubai offers, ask each one what percentage of the project timeline goes into the needs assessment phase before design work starts. The answer tells you a lot about how the rest of the project will go.
Final thoughts
A design that appears attractive in a preliminary administrative office layout but is oblivious to the workings of office personnel cannot withstand the reality of daily operation. Therefore, when professional space planning comes into action, it begins to utilize the actual figures as a basis of their layout rather than just assumptions.
Furthermore, when it comes to companies in Dubai thinking about their fit-out or move, it is important to remember that, in the case of Dubai, the figures become crystal clear. Rentals are high, and unused areas represent not only an aesthetic but also a real monetary problem. Finding the right solution during the planning stage of the project is usually cheaper than re-adjusting an office interior in the course of work.
Frequently asked questions
The logic for layout, zoning and workflow is determined by space planning. Interior design determines the finishes, colors, and furniture style. Most fit-out projects require both – typically in order.
The planning phase usually takes a few weeks, generally from 3-8 weeks based on square footage and the number of stakeholders involved prior to construction.
For offices with less than 20 employees, it is not uncommon that the entire consulting engagement is omitted, but even a cursory review can identify any code problems that could prevent the furniture from being ordered.
Typically a dimensioned floor plan, furniture and workstation plan, code compliance notes, and a 3D walkthrough for stakeholders to sign off on.
Sometimes, indirectly. Some companies are able to trim their overall leased space at renewal by right-sizing underutilized space, such as overly large meeting rooms.
Yes. Egress widths, occupancy limits, and accessibility as per Dubai Municipality and Civil Defence codes are incorporated in the floor plan and not added on later.
A well-planned approach always allows for flexibility. Modular furniture and rearrangeable areas allow staff to expand the workforce without needing to redesign the entire space over the course of a year or two.
No. All retail, clinics, restaurants, and residential renovations share the same workflow and have the same core process, with modifications made to fit their unique workflow and regulatory requirements





Comments (2)
Office Space Planning Ideas to Maximize Dubai Workplaces
[…] places with less rent, because a room standing empty 80% of the week costs significantly more here. Space planning services Dubai increasingly build “convertibility” into the brief from day one instead of retrofitting […]
How Much Office Space Per Employee Is Needed in Dubai?
[…] lot of companies that provide space planning services Dubai begin with this list, and you can follow it throughout your discussion with […]