
-
Spacebuilt
- September 25, 2026
- No Comments
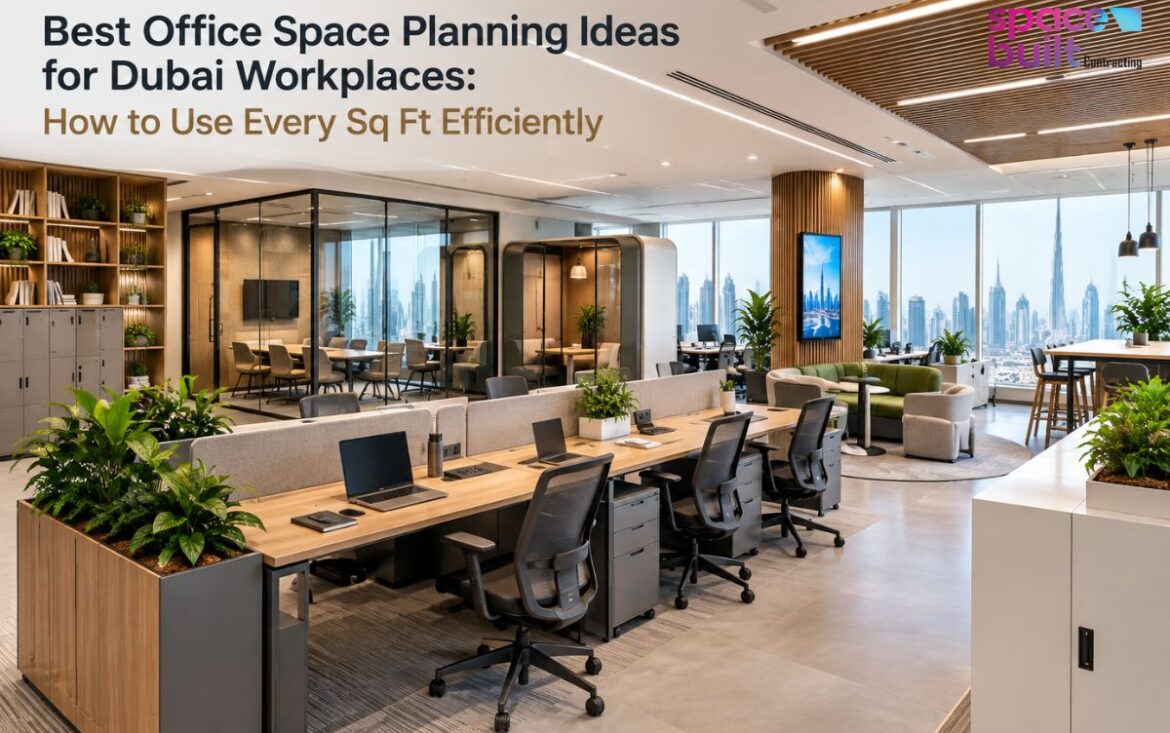
Best Office Space Planning Ideas for Dubai Workplaces: How to Use Every Sq Ft Efficiently
Table of Contents
- Key takeaways
- Start with an occupancy audit, not a mood board
- Zoning: group work by function, not department
- Flexible and multi-use layouts
- Vertical storage and compact furniture choices
- Meeting rooms: smaller, smarter, more of them
- Lighting, acoustics, and climate considerations for Dubai offices
- Technology that actually saves floor space
- Comparison: traditional vs optimized layout
- Common mistakes to avoid
- Final thoughts
- Frequently asked questions
Office space planning in Dubai is more about designing the space according to the way people work than about fitting the maximum number of desks on the floor. Rental rates for Grade A quality offices in the city are now well above AED 150 per sq ft. Additionally, the prices for property that will be constructed in 2026 are rising.
All the wasted corners, oversized meeting rooms, and space that is occupied only partially represent unexploited money. These are the companies that know how to utilize the advantages of office space at best, as they treat the layout as a constant decision on the matter rather than static and fixed at the moment of fit-out completion.
Key takeaways
- Space planning experts in Dubai use utilization information before designing their offices.
- Activity-based zoning methods provide better utilization of office space than just reducing the size of the desks.
- Flexible furniture generates greater returns in the Dubai office market as office rents are high.
- Weather and sunlight conditions play a huge role in the comfort and usability of workplaces throughout the day.
Start with an occupancy audit, not a mood board
Most office redesigns in Dubai start with a colour scheme or a Pinterest board, before anyone has actually measured how the space gets used. It’s the wrong order.
A proper audit tracks, over two or three weeks:
- How many desks are occupied at any given hour
- How often meeting rooms of different sizes get booked
- Which zones sit empty by 3 pm
- Where people naturally cluster to talk, even if there’s no seating there
This is the step space planning consultants Dubai lean on most heavily. The gut feeling about “we need more desks” is almost always wrong once you actually look at badge-swipe or sensor data. Plenty of Dubai offices run well under 60% desk utilisation on an average day, mostly because hybrid schedules never made it into the physical layout.
Additionally, skip this step, and you’ll likely end up designing for a workforce that doesn’t exist anymore.
Zoning: group work by function, not department
Traditional office layouts cluster people by team. Marketing sits together, finance sits together. It’s tidy on an org chart, but wasteful in practice, since every department ends up needing the same mix of desks, a few phone booths, and occasional meeting space.
A better approach zones the floor by activity type instead:
- Focus zones– quiet desks, minimal foot traffic, good for heads-down work
- Collaboration zones – open tables, whiteboards, casual seating for quick huddles
- Transaction zones– reception, printing, mail, short standing conversations
- Recharge zones– a small lounge corner or breakout nook away from desks
Teams then move between zones depending on the task rather than the org chart. This alone often reclaims 10 to 15% of usable floor area, because you’re no longer duplicating small meeting corners for every department.
Therefore, Spacebuilt has applied this kind of activity-based zoning across several Dubai fit-outs, and the pattern holds up fairly consistently: floors that looked “full” under a departmental layout often free up an entire meeting room’s worth of space once zoned by function instead.
Flexible and multi-use layouts
In Dubai, where office space is expensive, a room that is used for only one thing is a luxury. It is more efficient to use flexible furniture and partitions to enable the same room to be used for two or three different functions.
Some practical examples:
- Folding or nesting tables which convert a training room into an open lounge within ten minutes.
- Sliding acoustic partitions which divide one spacious room into a pair of huddle spaces whenever required.
- Sit-stand desks with wheels which can be easily converted for workshops without shifting everything around.
- Banquette seating mounted along a wall which can serve as an informal meeting area and be used as additional seating at all events.
The importance of this situation is even greater in Dubai than in places with less rent, because a room standing empty 80% of the week costs significantly more here. Space planning services Dubai increasingly build “convertibility” into the brief from day one instead of retrofitting it later.
Vertical storage and compact furniture choices
The floor area is expensive. Wall and ceiling height usually isn’t being charged separately. Yet most offices still store files, supplies, and personal items in floor-level cabinets that eat into walkable space.
Simple swaps that add up:
- Wall-mounted shelving instead of floor cabinets for shared supplies
- Under-desk drawer units rather than freestanding pedestals
- Overhead cable trays so desks can sit closer together without a tangle of wires underfoot
- Slimline lockers near entry points instead of personal storage at every desk (useful for hybrid or hot-desk setups)
Not glamorous stuff. But in a 3,000 sq ft office, reclaiming even 150 to 200 sq ft of walking-and-clutter space can be the difference between needing a bigger lease and not.
Meeting rooms: smaller, smarter, more of them
One large boardroom that seats fourteen and gets used twice a week is a poor use of prime real estate. Most meetings in a typical Dubai office involve two to four people, not twelve.
A more efficient mix usually looks like:
- One or two larger rooms for client meetings or all-hands
- Several 2- to 4-person phone booths or huddle rooms
- A handful of bookable “quiet pods” for calls, since open-plan offices otherwise push people to take calls in corridors
Moreover, booking data shows the same pattern almost every time: small rooms get reserved far more often than large ones, yet large rooms take up more square footage per office. Rebalancing that ratio is one of the fastest wins in any layout review, and it’s something space planning consultants in Dubai flag early in nearly every audit.
Lighting, acoustics, and climate considerations for Dubai offices
Dubai’s climate shapes layout decisions in ways generic office-design advice doesn’t cover.
- Glare control: desks facing floor-to-ceiling windows on the sun-facing side often need blinds or repositioning, since direct glare through most of the day makes screens hard to read.
- AC zoning: open floors cooled uniformly waste energy on empty sections. Splitting HVAC zones so unused areas can run warmer saves on utility costs, and cooling load adds up fast in a Dubai office.
- Acoustic buffering: hard floors and glass partitions, common in newer Dubai fit-outs, bounce sound around easily. Soft furnishings, acoustic panels, or planted dividers cut noise complaints noticeably.
- Dust and air quality: outdoor dust is heavier during certain months, so entryway matting and air filtration placement affect how much maintenance space near entrances actually needs.
None of this is decorative. It decides whether a layout that looks smart on paper is actually comfortable to sit in for eight hours straight.
Technology that actually saves floor space
Not every piece of office tech reduces space needs. A few genuinely do:
- Desk-booking apps– reduce the number of fixed desks required for a hybrid team, since seats get shared rather than assigned
- Digital room-booking panels- cut down on double-bookings and the “phantom meeting” that blocks a room nobody’s using
- Cloud storage- removes the need for on-site filing cabinets and archive rooms that used to eat up entire corners of an office
- Video-conferencing setups- in smaller huddle rooms reduce dependence on one oversized boardroom for every call
It’s not tech for its own sake. It’s fewer square feet spent on things that used to need physical space but don’t anymore.
Comparison: traditional vs optimized layout
| Factor | Traditional Layout | Optimized Layout |
| Desk assignment | Fixed desk per employee | Shared/hot-desk with booking app |
| Meeting rooms | Few large rooms | Mix of small pods + fewer large rooms |
| Storage | Floor-level cabinets | Vertical/wall-mounted, digital records |
| Zoning | By department | By activity type |
| Furniture | Fixed, single-purpose | Modular, multi-use |
| Typical space saved | Baseline | 10 to 20% reclaimed floor area |
Common mistakes to avoid
- Designing around headcount targets a year out instead of current, measured usage
- Copying a layout from a different industry without checking if the work patterns actually match
- Treating acoustic and lighting issues as an afterthought instead of part of the initial brief
- Over-investing in one large boardroom while under-providing small meeting spaces
- Skipping a post-move review, so problems in the layout never get fixed once the office is occupied
Final thoughts
Efficient office space in Dubai is not a matter of putting more desks in there. It’s all about designing the layout to reflect the way that people use the office every day. Activity-based areas and flexible furniture, as well as appropriately sized meeting rooms, can help businesses maximize space usage. These changes are frequently more beneficial for creating additional usable space than simply expanding with additional desks.
This is something that SpaceBuilt has witnessed in a variety of office fit-out projects. An office that is still functioning well after 12 months is typically designed with actual use in mind, rather than simply the initial office design. As the business expands and its requirements evolve, a well-designed office layout should be reviewed. This assists businesses to maximize the use of each square foot.
Frequently asked questions
They then evaluate the current use of space and create working layouts, zoning, and furniture plans based on actual working patterns rather than trial and error, reducing unnecessary space consumption.
Depending on the type of work and the role, the amount of space ranges from 70 to 100 square feet per person when shared spaces and circulation areas are considered.
Not directly, but a better layout means that the actual amount of rent to pay will be less and therefore reduce the headcount and comfort that may be cut.
Preferably before signing a new lease or renewal, as it is easier to make the layout decision on paper than post fit-out.
Not always. The fully open layouts are good for saving floor space, but they may require a lot of acoustic and privacy corrections, and those may actually consume more floor space than they save.
For most expanding businesses, every 12 to 18 months is a reasonable timeframe for company expansion, particularly if there is a significant change in either the hybrid model or the number of employees in that time period.
Purchasing furniture prior to finalizing the furniture layout, and setting a footprint that does not match the team’s work style when it is installed.
Many do, as the selection of furniture directly impacts circulation and flexibility of the space, while others opt to have their furniture consultant work solely on the furniture selection portion of the project.