
-
Spacebuilt
- August 19, 2026
- No Comments
Why Interior Fit-Out Services Are Essential for Dubai Businesses
Table of Contents
- Key takeaways
- What does interior fit-out actually mean?
- Why can’t Dubai businesses skip this step?
- What happens without proper fit-out planning?
- How to choose the best interior fit-out company?
- Fit-out contractors vs interior contracting companies
- Common mistakes businesses make
- Expert tips for a smooth fit-out project
- Final verdict
- Frequently asked questions
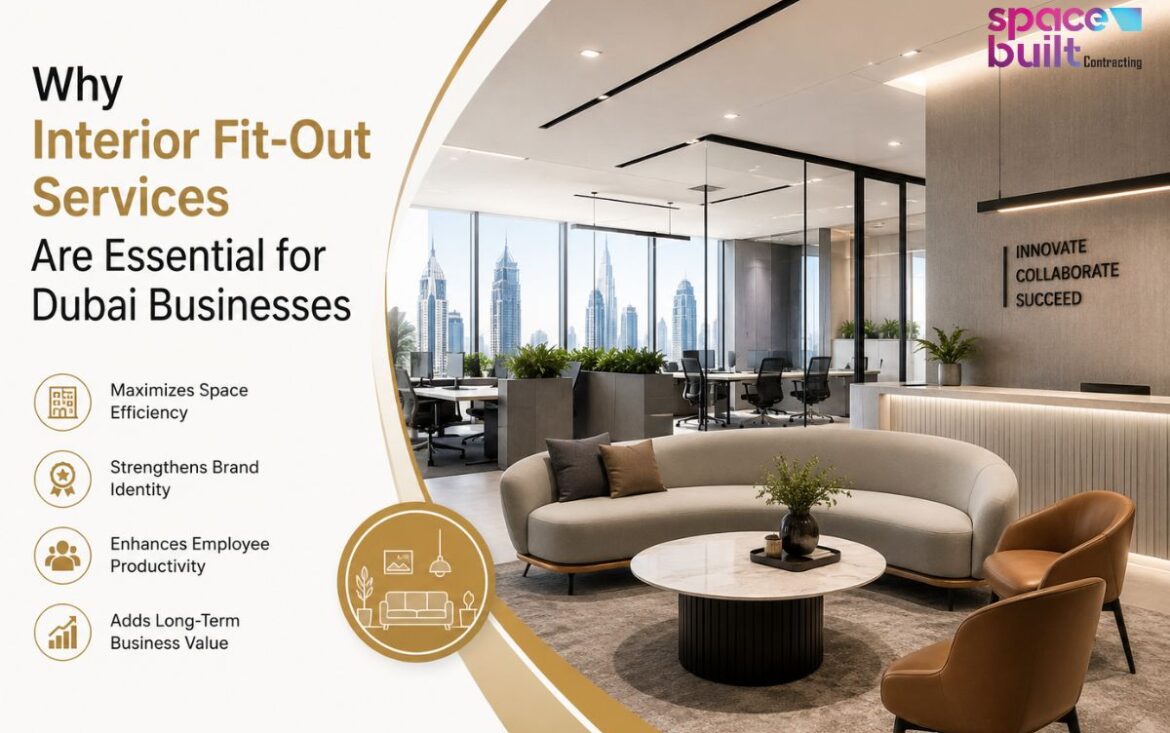
Interior fit-out services in Dubai transform an empty commercial space into a usable and compliant place of business by carrying out various jobs including building partitions, doing MEP work, flooring, installing lighting, and furnishing the premises. Most commercial properties in the city are delivered empty, and occupancy cannot be authorized until MEP work is delivered and inspected.
UAE fit-out services are projected to be around AED 11.3 billion in 2024 and could approach AED 15.2 billion by 2030. Dubai is at the forefront of the market and is responsible for the main part of UAE fit-out projects. Proper projecting allows avoiding any delays on construction, additional inspections, and unforeseen expenses. Fit-out contractors in Dubai are able to provide assistance with design approvals as well as perform the actual construction, which makes the entire process simpler for clients.
Key takeaways
- The commercial areas in Dubai generally come without furniture or equipment, thereby necessitating the need for fit-out, which makes them ready for actual use.
- The approvals from Dubai Municipality, DEWA, and DCD must be obtained in time throughout the entire period of the project.
- Dubai boasts a developing market, making it possible for clients to pick from a wide variety of contractors; however, the quality of their work can differ greatly.
- When selecting fit-out construction companies in Dubai, one must be sure to check their portfolio, costs, and availability of customer support.
What does interior fit-out actually mean?
In the process between an empty concrete building and an operational business location, fit-out takes place. Here, it is easy to confuse shell and core with Category A/B fit-out.
Shell and core relates to the work that a developer must complete, such as making the basic walls and flooring and providing the building’s main systems. Category A is when the basics get put in place, namely ceilings, flooring, basic electrical wiring, and HVAC layouts. Category B is when you plan your space with nearly everything that allows you to run your business: walls, logo-based decor, workstations, conference rooms, and more.
Therefore, restaurant fit-out and law office fit-out have nothing in common, but both start with the same empty room. This is where generic contractors make the biggest mistake. They see fit-out as a to-do list, as a checklist, rather than as customizing the process according to the needs of the space.
Why can’t Dubai businesses skip this step?
Commercial leasing for office space in Dubai operates off bare shell units. In places where most offices are pre-fitted, the entire idea falls flat. In this case, tenants are given empty units and must install all facilities before they can even complete the licensing process.
Renovation and upgrading contribute to more than half of the interior design revenues in the Gulf. This means business entities do not simply fit out offices and walk away. Rather, they frequently perform the same activity again and again in order to comply with new sustainability regulations or simply because of expansion of their operations.
Finally, let us consider the issue of approvals, which many people underestimate too frequently. The process of obtaining permission from the Dubai Civil Defense and the municipality, electrical approval from DEWA, and other approvals makes up a key part of the fit-out timeline. In this case, a contractor who does not understand the approval process can add weeks to the total time, while a specialist can fix the problem in a matter of days.
The Compliance Chain, Simplified
| Approval Stage | Who Issues It | What Gets Checked |
| Building permit | Dubai Municipality | Structural changes, partition layout |
| Fire and life safety | Dubai Civil Defense | Fire exits, alarm systems, materials |
| Electrical clearance | DEWA | Load capacity, wiring compliance |
| Occupancy/trade license link | Relevant free zone or DED | Final handover sign-off |
Interior contracting companies in Dubai with approval teams in-house tend to move faster here. Contractors who outsource this part are usually the ones stuck waiting on someone else’s inbox.
What happens without proper fit-out planning?
I’ve watched enough timelines slip to recognize the pattern by now. It’s rarely one big mistake. It’s a handful of small gaps that pile up.
However, one retail client picked a contractor purely on price. Mid-project, they realized the quote never included MEP coordination at all. Whatever they saved evaporated the moment they had to bring in a second contractor just to fix ceiling and ductwork layouts that didn’t line up. That’s what happens when interior fit-out services in Dubai get treated as a line item instead of one coordinated build.
Other things that keep coming up:
- Underestimating lead times on imported materials, which pushes the opening date back
- Overlooking acoustic or ventilation needs specific to the business type
- Locking in furniture and finishes before the electrical layout is settled, which forces expensive changes later
- Trusting a verbal quote to match the final invoice
None of this is complicated. A contractor who plans the whole sequence upfront, instead of quoting section by section, avoids most of it.
How to choose the best interior fit-out company?
Names aren’t hard to find in this market. Competition among fit-out firms in the UAE is tight enough that it keeps pricing under constant pressure, which helps buyers but makes vetting harder, not easier.
A few things actually separate a solid partner from a risky one:
- Portfolio relevance- Ten retail fit-outs don’t automatically qualify someone for a healthcare clinic. The compliance requirements aren’t the same.
- Transparent scope- The quote should break out MEP, civil, joinery, and finishing separately. A lump sum hides too much.
- In-house approvals- Ask directly whether they manage DCD and Municipality submissions themselves or hand them off.
- Support after handover- Snag lists and small fixes are normal. What matters is whether the contractor still picks up the phone.
Therefore, Spacebuilt scopes the compliance path alongside the design from the start, so approvals and construction run in parallel instead of one holding up the other.
Fit-out contractors vs interior contracting companies
People use these terms interchangeably, but there’s a real difference worth knowing before you sign anything.
Fit-out contractors in Dubai focus on the implementation of construction, MEP installation, partitioning, and finishing based on approved design. Interior contractors often take on many more responsibilities, such as dealing with design development and sourcing of materials, and sometimes also getting furniture under one contract.
For a straightforward office fit-out with a design already locked, a dedicated contractor is probably enough. For something built around a brand experience, a flagship retail store, a hospitality space, an integrated firm that owns design and build together tends to cut down the friction between what was drawn and what actually gets built.
Common mistakes businesses make
Most fit-out regrets come down to timing or communication. Rarely craftsmanship.
Businesses lock in a lease start date before confirming a realistic fit-out timeline, then feel the pressure to rush approvals later. Others change design decisions mid-construction without realizing the downstream cost. Move one partition wall, and you might be rerouting electrical conduit that’s already gone in.
Moreover, a quieter mistake: assuming a licensed contractor is automatically equipped for your specific sector. F&B fit-outs need grease trap and extraction compliance that a standard office fit-out never touches. Confirm sector experience directly. A trade license alone doesn’t tell you that. The best interior fit-out company in Dubai will guide you to avoid such mistakes.
Expert tips for a smooth fit-out project
- Lock the design before construction starts, even if it pushes the kickoff back a week or two. Changes after materials are ordered cost far more than the delay would have.
- Get a written breakdown of what’s covered under civil defense and Municipality submission fees. Some contractors bundle it into the quote, others bill it separately, and the gap between the two can run into thousands of dirhams.
- If you can, visit a finished project by the same contractor. Renderings look convincing no matter the build quality. A finished space doesn’t lie the same way.
- Build in a two- to three-week buffer before your planned opening. Pricing pressure in this market means some contractors quote optimistic timelines just to win the bid. A buffer protects your launch date either way.
Final verdict
A fit-out done right isn’t decoration. It’s the infrastructure that lets a business legally operate, function properly, and actually look like itself from day one. Dubai drives well over half of the UAE’s interior design activity, and the sector keeps expanding, so businesses have more contractors to pick from than ever. That also means more reason to vet carefully instead of going with whoever answered first.
If you’re planning a fit-out and want a team that handles design, compliance, and construction as one connected process, talk to Spacebuilt before you lock in any quote.
Frequently asked questions
Partitioning, flooring, false ceilings, electrical and HVAC distribution, joinery, lighting, and finishing, scoped around your business type and layout.
Normally, small to medium-sized office fit-outs take anywhere from 6 to 10 weeks, including approvals. Depending on the complexity of projects, Retail & F&B projects typically take 10-16 weeks.
Yes. Any change of partition, electrical work, or structural changes requires a Municipality sign-off and sometimes Civil Defense approval before they can be occupied.
Category A is basic infrastructure such as ceilings and floors. Category B is the business-specific build-out: Branding, furniture, finishes.
Review relevant portfolio work, request itemised quotes, verify they can handle approvals in-house, and inquire about support post-handover.
Yes. They require trade licenses and sometimes specific licenses for their F&B, healthcare, or hospitality sector.
Most of the fit-out work is catered for by a standard commercial lease, although most structural changes must be approved by the landlord before they can be implemented.
It’s mostly because of late approvals, mid-project design changes, and import delays on certain materials.
Lots of do, particularly when design is handled by procurement, but this is not always the case for every contractor, so check scope when booking.
No. The budget should match how the business actually functions and how much footfall it expects. Overspending on finishes while underfunding MEP planning is a common and avoidable imbalance.