
-
Spacebuilt
- October 30, 2026
- No Comments
How to Design a Modern Office in Dubai for Hybrid and Flexible Working
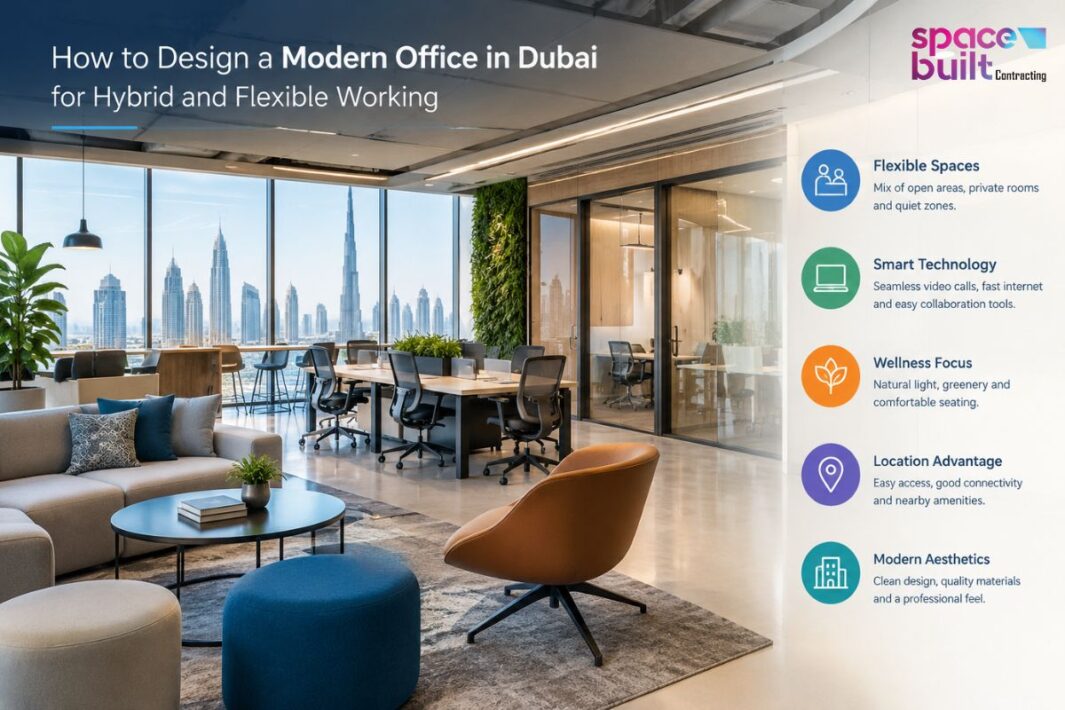
Hybrid work in Dubai is now firmly entrenched as the new normal. It’s how many companies conduct their business and redefine the office workspace. A modern hybrid office is no longer reliant on the availability of dedicated desks for employees. Instead, it is made up of flexible areas for activities, numerous rooms for use, and the latest technologies, allowing newly styled offices to cater to different requirements week in and week out. If your company is going to organize an office refurbishment in Dubai for hybrid working, your priority should be designing for the fluctuating attendance of the employees.
This guide provides a step-by-step overview of all the decisions, ranging from how to plan the space and the choice of contractor you are faced with, so that you can bear in mind how to fit out the office that will work when employees come to work, not when they are already at their desks five days a week.
Key takeaways
- Fewer workstations are required in hybrid offices, while more communal and bookable spaces need to be incorporated.
- Efficient layout planning will determine the daily effectiveness of hybrid office arrangements.
- An essential aspect of office design involves the cybersecurity of booking systems, video conferencing, and network collection.
- Expert office renovation professionals in Dubai eliminate the risks of costly mistakes in the layout process.
What “hybrid-ready” actually means for an office?
A hybrid-ready office is designed around unpredictable occupancy. On a Tuesday, you might have 80% of the team in. On a Friday, maybe 30%. The space has to work in both scenarios without feeling empty or overcrowded.
However, this is different from the older model, where every employee had an assigned desk, and the office was sized for full attendance. That model wastes rent on desks nobody uses most of the week. It also doesn’t support the kind of work hybrid teams actually do in the office: collaboration, meetings, and focused work in short bursts, rather than eight straight hours at one seat.
Dubai’s commercial rents haven’t gone down just because attendance has become irregular, which is part of why so many companies are rethinking their footprint instead of simply renewing a lease on unused square footage.
Start with how your team really works
Before any design decisions get made, it helps to look at attendance patterns instead of guessing. A few questions worth answering honestly:
- What’s the average daily occupancy over a typical month, not just a snapshot week?
- Which teams need to be co-located for their work, and which don’t?
- How much of the week is spent in meetings versus solo focused work?
- Do client visits or in-person interviews happen often enough to need a dedicated area?
Answering these before the design brief goes to your architect or contractor saves time later. A lot of hybrid office redesigns go wrong because the layout gets built around what leadership assumes people do, rather than what the data shows.
Core design elements for flexible offices
- Activity-Based Zones
The implementation of unique amble spaces rather than identical cubicles is believed to be more effective in hybrid offices. For instance, there could be quiet focus areas, collaborative spaces, areas for conducting phone calls, or informal lounges for casual conversations. Employee movements between these areas are dictated by tasks rather than the time of the day.
- Desk Booking and Hot-Desking
It doesn’t make sense to assign a desk to each employee when more than half the staff are working each day remotely. Hot-desking combined with the right desk booking application allows one to work with significantly fewer desks without users feeling that they are competing for a desk. Most companies benefit from one desk for every 0.5 to 0.7 employees, although this figure varies greatly depending on whether employees of the company use “in-office” days.
- Hybrid Meeting Rooms
Meetings of the former face-to-face type have evolved and are still evolving to include remote participants who join the process from a distance. In such a case, some equipment is to be available that would help install the system properly. The absence of the right equipment in this area of business makes itself evident in terms of many frustrations experienced daily.
- Acoustics and Privacy
Open office plans are specified by a large number of open spaces as well as greater noise. Acoustical panels, partitions, and booths for people who want to have a call are given more importance in this type of environment.
Renovation vs. new fit-out: which makes sense
Not every company needs to move to a new office to go hybrid. Often the existing space can be reworked.
| Factor | Renovate Existing Office | Full New Fit-Out |
| Cost | Generally lower, especially if structure and MEP are sound | Higher, includes base build costs |
| Timeline | Faster if scope is limited to layout and finishes | Longer, depends on landlord approvals |
| Disruption | Can often be phased around working staff | Minimal disruption to current operations |
| Best for | Companies staying in the same location, downsizing footprint | Companies relocating or needing a very different layout |
For most established companies, reworking the existing floor plate is the more practical route, particularly if the lease still has a few years left and the location still works for the team.
Working with office renovation contractors
Choosing the right team matters as much as the design itself. Office renovation contractors Dubai vary a lot in what they specialize in. Some are strong on interior fit-out but weak on MEP coordination. Others handle commercial spaces well but have limited experience with the acoustic and AV requirements hybrid offices need.
A few things worth checking before signing:
- Ask to see recent hybrid or flexible office projects specifically, not just general commercial fit-outs.
- Confirm they coordinate directly with AV and IT vendors during the design phase, not after.
- Get a clear breakdown of what’s included in the quote versus what counts as a variation later.
- Ask how they phase work if you need staff in the building during construction.
Moreover, Spacebuilt has handled interior fit-out and space planning projects across a range of commercial clients in Dubai, and one thing shows up consistently: the projects that go smoothly are usually the ones where the layout gets agreed on paper before any demolition starts, rather than adjusted once the walls are already open.
Getting the layout right: space planning basics
Space planning consultants typically start by mapping current usage against the proposed headcount and occupancy targets. This isn’t just about fitting furniture into a floor plate. It’s about sequencing movement through the space so that quiet zones aren’t next to high-traffic collaboration areas, and meeting rooms aren’t tucked so far from the entrance that nobody uses them.
Good space planning also accounts for growth. If your headcount might increase 15% over the next two years, the layout should absorb that without another renovation. This is one reason many companies bring in space planning consultants Dubai even for relatively small offices, since getting the zoning wrong early is expensive to fix once walls and cabling are in.
A well-planned hybrid office usually includes:
- A reception or arrival zone that doesn’t feel like a waiting room
- A mix of enclosed and open meeting spaces of varying sizes
- Storage that supports hot-desking (lockers, not filing cabinets at every desk)
- At least one flexible multi-purpose room that can host all-hands meetings or training
Materials and climate considerations for Dubai
Dubai’s climate and building standards shape material choices more than people often expect. A few practical points:
- Glazing & daylight: Large windows benefit health but add to cooling load. Low emissivity (Low-E) glass or film can accommodate high natural light levels while minimizing energy costs.
- Flooring: Busy hybrid offices with more collaborative spaces need floor-covering materials capable of withstanding busy use, not just sitting on the spot.
- HVAC zoning: Occupancy changes over the day and across zones; therefore, HVAC systems capable of zoning operations instead of cooling the entire floor provide savings in operation costs.
- Local regulations: Structural and MEP changes usually need the approval of the Dubai Municipality or the authorized body of the corresponding free zone.
Budget and timeline expectations
The renovation price of an office in Dubai is dependent on the work scope.These are general timelines for planning though:
- Refresh of light: It will take a few weeks for furniture, painting and minor layout changes.
- Mid-scale renovation: New zones, some MEP, and AV, 6–10 weeks.
- Full fit-out: Any structural alterations, partitions and full MEP works can take 3-5 months.
These timelines are only general estimates. Actual Schedule will vary based on building, project scope, approvals, and contractor.
Common Office Renovation Mistakes
- Taking a step-by-step approach: There are different companies with different teams, needs, and work styles.
- Neglecting audio-visual quality: When the audio or video is not good quality, hybrid meetings can be frustrating.
- Under-cutting desks too much: Always verify the attendance of employees in the workplace before decreasing desks.
- Not considering acoustics: Open offices can be distracting and noisy if acoustics are not considered.
- Late involvement of IT: Plan cabling, power and network points with layout.
Traditional office vs. hybrid office: A quick comparison
| Aspect | Traditional Office | Hybrid Office |
| Desk allocation | Fixed, one per employee | Shared, booking-based |
| Meeting rooms | Standard AV or none | Camera and mic setup for remote participants |
| Space use | Uniform desk rows | Mixed zones (focus, collaboration, social) |
| Occupancy planning | Sized for full attendance | Sized for average attendance with peak flexibility |
| Technology needs | Basic connectivity | Booking software, video conferencing, strong Wi-Fi throughout |
Wrapping it up
The hybrid office model demands a new way of thinking about how space is used on a day-to-day basis. This encompasses desk numbers, meeting areas, acoustics and remote collaboration. While adding meeting rooms to an old layout can be effective, it may not be sufficient.
When it comes to office space planning for an existing office or a total fit-out, the first thing should be done is to make sure that space is planned correctly. It assists to minimize building alterations, manage costs, and prevent complications down the road.
When thinking about office renovation services in Dubai, make sure to select a team that has a grasp on design and construction. A company such as Spacebuilt can assist in linking the design plan with the actual work.
The design of an office in Dubai should create a space that functions in a successful manner regardless of whether there are people in the office or not during the day.
Frequently asked questions
This varies based on scope and size of floor, but the typical mid-scale hybrid renovation can be anywhere from light cosmetic to fit-out budget. A detailed quote from your contractor will be more accurate than a general quote.
It can take a few weeks to get light refreshments. The time frame for mid-scale projects with new zoning and AV upgrades typically ranges from 6 to 10 weeks, and can take several months for full fit-outs with approvals.
Yes, Dubai Municipality or the free zone authority (DMA) must approve most structural or MEP modifications, depending on the location of your building.
There is a rule of thumb that suggests 0.5 to 0.7 desks per employee, but it’s not set in stone and depends on how you work.
Even in the smallest offices, space planning is a worthwhile investment; once construction is underway, it can be costly to correct poor space planning decisions.
If the work is phased in sections, usually yes. This depends on the size of the project and the way that your contractor is working the project.
The duties of contractors are usually construction and MEP implementation, while designers are usually more concerned with the layout and aesthetics. Many companies, such as Spacebuilt, provide both in the same project.
Yes, typically, because less desk space is required, although what space is saved is typically used for meeting rooms and collaboration spaces instead of trimmed off.
A wide-angle camera, the correct microphone solution and a large screen for the remote viewer to see the content easily.
If the space that you are in now is still viable, and there is still time on the lease, then it is likely that the renovation will be cheaper than to move to a new space and fit it out.