
-
Spacebuilt
- August 17, 2026
- No Comments
Bathroom Renovation Mistakes to Avoid in Dubai Homes
Table of Contents
- Key takeaways
- Why do Dubai bathrooms need different planning?
- Skipping proper waterproofing
- Ignoring ventilation and humidity control
- Choosing the wrong contractor
- Underestimating space planning
- Poor material selection for the climate
- Rushing the plumbing layout
- Overlooking storage and daily use
- Setting an unrealistic budget
- Working with the right team
- Wrapping it up
- Frequently asked questions
Key takeaways
- Waterproofing and flood testing before laying tiles avoids the most frequent and costly renovation failures.
- In humid Dubai, planning for proper ventilation is just as important as planning for aesthetics.
- Space planning consultants help prevent layout mistakes that would be costly to fix after construction is done.
- Having a realistic budget, which includes a contingency of 10-15%, will keep the whole renovation project from turning upside down due to problems discovered after walls are opened up.
A bathroom renovation in Dubai rarely fails because of bad taste. It fails because of decisions made in the first two weeks, long before tiles, fittings, or finishes enter the conversation. Homeowners tend to focus on how the room will look and treat waterproofing, ventilation, and layout as background details. In a city with high humidity, hard water, and buildings constructed across very different eras, those “background details” are usually what decide whether a bathroom lasts ten years or needs redoing in three.
This article covers the mistakes that keep showing up in Dubai renovation projects, why they happen, and what a more careful approach actually looks like. If you’re comparing bathroom renovation services in Dubai, understanding these pitfalls first will help you ask sharper questions and read contractor proposals with a more critical eye.
Why do Dubai bathrooms need different planning?
Dubai’s climate and building stock create pressures that don’t apply everywhere. Humidity stays high for much of the year, water in many areas carries a noticeable mineral content, and a large share of residential buildings were built across different decades with varying plumbing and waterproofing standards. An approach lifted from a UK or European renovation guide often misses all of this.
This is also where the gap shows between a general contractor and a firm offering dedicated bathroom renovation services in Dubai. Local experience means knowing which building eras tend to have old cast-iron piping, which neighborhoods have harder water that wears down fittings faster, and which municipality approval steps apply when plumbing changes in an older building.
Skipping proper waterproofing
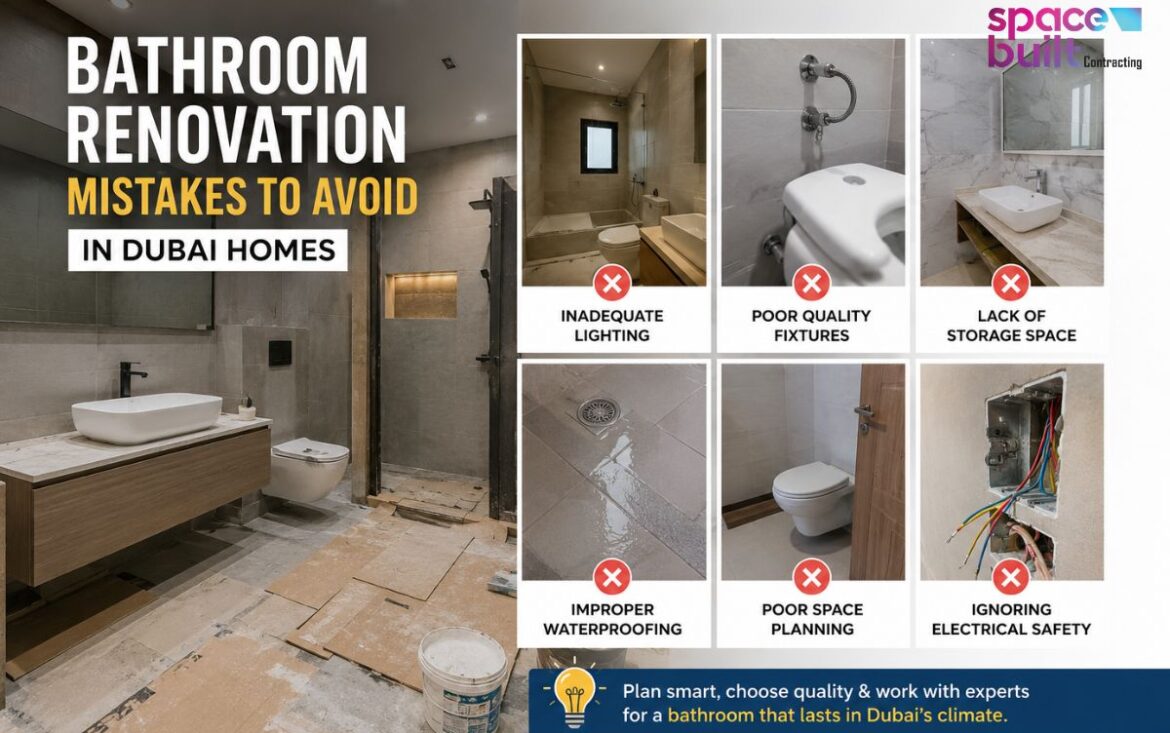
Waterproofing is the single most common point of failure in Dubai bathroom renovations. Skipping it, or rushing it, is the most expensive mistake a homeowner can make.
Water damage rarely shows up right away. It appears months later as a damp patch on the ceiling below, a musty smell in the hallway, or tiles starting to lift at the edges. By then, the fix isn’t cosmetic. It usually means breaking through finished floors or walls to redo membrane work that should have been done the first time properly.
A proper waterproofing job includes
- A continuous membrane on the floor and at least 1.8 to 2 meters up the shower walls.
- Extra reinforcement at corners, floor drains, and pipe penetrations (the points most likely to leak).
- A flood test is held for 24 to 48 hours before any tiling starts.
- The membrane should also extend a bit beyond the wet zone rather than stopping right under the shower.
Exact waterproofing standards and membrane specifications should be confirmed against current Dubai Municipality building codes, since requirements vary by building type and get updated over time.
Some contractors treat the flood test as optional to shave a day or two off the schedule. That shortcut is where most future leaks start.
Ignoring ventilation and humidity control
A bathroom without adequate extraction develops mold and mildew faster in Dubai than in almost any temperate climate, simply because the ambient humidity is already working against the room before the shower even turns on.
Many older apartments have undersized or poorly ducted extractor fans, and renovations sometimes reuse the existing ducting without checking whether it actually vents outside or just dumps into a shared shaft. A renovation is the right time to check this, since opening the ceiling or wall cavity is far easier during construction than after the fact.
Therefore, worth confirming with your contractor: extractor fan capacity matched to the bathroom’s actual volume rather than a generic fitting, ducting that vents directly outside rather than into a false ceiling void, and a humidity-triggered or timer-delay setting so extraction continues briefly after use. Anti-mold additives in the grout are also worth asking about in low-airflow bathrooms.
Choosing the wrong contractor
Price comparisons are natural, but the cheapest quote is often cheap because it leaves out waterproofing depth, quality fittings, or proper snagging and defect checks after handover.
When evaluating bathroom renovation services in Dubai, it helps to ask direct questions instead of relying on a polished portfolio. Who personally supervises the waterproofing stage? What warranty applies to workmanship versus materials? Can they show photos of a flood test from a recent project, not just the finished tiles?
Among the best renovation contractors in UAE, a consistent trait is transparency about process, not just outcome. They’ll walk you through the waterproofing and plumbing stages before showing finishing options, because those earlier stages are what determine whether the finish actually lasts.
Moreover, Spacebuilt approaches bathroom projects with this sequencing in mind. Waterproofing and layout decisions get finalized and tested before any tiling or fixture installation starts, rather than being treated as a formality to get through quickly.
Underestimating space planning
Most bathroom renovation regrets trace back to layout decisions made without proper measurement, or without much thought about how the space actually gets used day to day.
A bathroom that looks good on a mood board can still be impractical if the shower door swings into the vanity’s usable space, or if a bathtub was chosen for a room too narrow to comfortably get in and out of. This is where space planning consultants Dubai add real value, not by making the room look bigger, but by working through clearances, door swings, and fixture placement before construction starts.
Common oversights include
- A vanity placed too close to the toilet with under 20cm of clearance
- A shower head is positioned so it sprays directly onto areas meant to stay dry.
- A door that opens straight into a fixture in a guest bathroom under 4 square meters.
- Future accessibility needs, like where a grab bar might eventually go, are also easy to forget when they don’t feel urgent yet.
Bringing in space planning consultants in Dubai early, before tiles are ordered, avoids costly layout changes mid-project. It’s a smaller investment than it sounds, and it usually pays for itself by preventing at least one expensive redo.
Poor material selection for the climate
Materials that hold up fine in cooler, drier climates don’t always survive Dubai’s mix of heat, humidity, and mineral-heavy water. Natural stone with high porosity, for example, can stain or degrade faster in a humid bathroom without the right sealant and maintenance routine.
Porcelain tile generally handles humidity and hard water better than certain natural stones, though stone remains popular for its look and can perform well with proper sealing. Chrome and stainless fittings tend to resist Dubai’s water hardness better than lower-grade finishes, though this depends on the specific alloy and coating. Grout with an anti-fungal additive holds up better long-term in consistently humid rooms, and mirror backing and cabinet materials need to be moisture-resistant too, not just the visible tile.
Furthermore, any specific product recommendations should be checked against current manufacturer specifications, since formulations and suitability ratings change.
Rushing the plumbing layout
Relocating a toilet, shower, or sink sounds simple on paper, but it often means altering the slab or floor level, especially in older buildings that weren’t designed for flexible plumbing runs. Rushing this stage to save time is a common way projects end up with drainage that doesn’t fall correctly, leaving standing water near the floor drain.
A careful plumbing plan gets the floor slope toward drains tested with a level rather than estimated by eye, sizes pipes appropriately for the fixtures going in (particularly if you’re upgrading to a rain shower or a larger tub), and keeps shutoff valves accessible for future maintenance without needing to break tiles to reach them. Compliance with building plumbing codes should be confirmed with your building management or the relevant municipality authority for that specific property.
Overlooking storage and daily use
Aesthetic-first renovations sometimes skip practical storage, and the result is a beautiful bathroom that fills up with loose bottles and toiletries within a month. Thinking through daily use, where towels go, where cleaning products get stored, how many people share the bathroom each morning, changes what the layout should actually look like.
Therefore, built-in niches in the shower, a vanity with real drawer capacity instead of just open shelving, and a small linen cabinet for towels are cheap to add during construction and expensive to retrofit afterward.
Setting an unrealistic budget
Budgets that skip a contingency, typically 10 to 15% of total project cost, tend to run into trouble the moment something unexpected turns up behind a wall. That happens more often than most homeowners expect, particularly in buildings over ten years old.
A realistic budget conversation with your contractor should cover whether the quote includes waterproofing testing and snagging or treats them as extras, what happens if old plumbing turns out to be corroded or undersized once the walls are opened, and whether fixtures and fittings are included in the quoted price or billed separately. Payment milestones tied to project stages are also worth asking for instead of a single lump sum upfront.
Specific pricing for materials and labor varies significantly by scope and should be confirmed directly with contractors rather than assumed from general estimates, since costs shift with material choices and market conditions.
Working with the right team
Getting a Dubai bathroom renovation right comes down to sequencing. Proper waterproofing and testing first, thoughtful layout and space planning second, climate-appropriate materials third, and realistic budgeting running through all of it. Skipping any one of these stages to save time or money upfront tends to cost more later.
Spacebuilt’s approach to bathroom projects reflects this sequencing, treating waterproofing verification and layout planning as non-negotiable rather than steps to rush through. For homeowners comparing bathroom renovation services in Dubai, asking contractors how they handle these specific stages, not just what the finished bathroom will look like, is one of the more reliable ways to tell a careful firm from a rushed one.
Wrapping it up
Most bathroom renovation regrets in Dubai trace back to decisions made before the visible work even starts: waterproofing depth, ventilation planning, layout clearances. Getting these right takes a bit more time upfront, but it avoids the far more disruptive process of redoing work after a leak or a layout problem surfaces. Spacebuilt structures its renovation process around this sequence, giving the unseen stages the same care as the finished look.
Frequently asked questions
Most standard renovations take three to five weeks, though scope changes this. Layout changes, plumbing relocation, or waterproofing repairs in older buildings can stretch the timeline further.
It depends on the building and the emirate. Some structural or plumbing changes require approval, so confirm specific requirements with your building management or the relevant municipality before starting.
Incomplete or rushed waterproofing, most often. Skipping the flood test before tiling is a common culprit, since that’s the step that would otherwise catch a faulty membrane.
It can work well if it’s properly sealed and maintained, but porous stone is more vulnerable to humidity and staining than porcelain. Ask your contractor about sealant requirements before deciding.
They map out clearances, door swings, and fixture placement before construction starts, which heads off layout mistakes that are expensive to fix later. This matters most in guest bathrooms under four square meters.
Ask who supervises waterproofing, what warranty covers workmanship, and whether flood testing is standard practice. The answers tell you more than portfolio photos ever will.
Around 10 to 15% of total project cost is a reasonable starting point, especially for buildings over ten years old where hidden plumbing issues turn up more often.
Yes, and it typically cuts plumbing costs significantly. It’s a solid option if the current layout already works for how you use the space day to day.