

-
Spacebuilt
- October 22, 2026
- No Comments
How Much Office Space Do You Need Per Employee in Dubai?
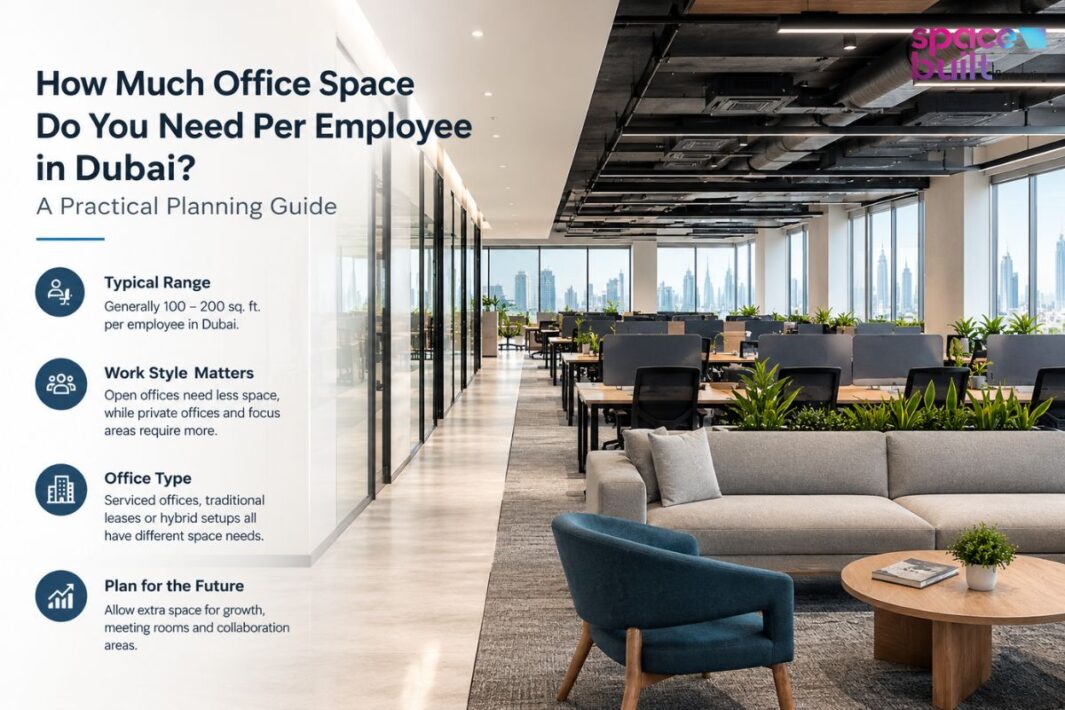
The initial question when planning a new office or relocating to a larger space is how many people will fit comfortably in the space. In Dubai, the recommended planning area is approximately 10 to 15 square metres gross floor area per employee.
Open-plan teams should be closer to the bottom end, and companies with numerous private offices and meeting rooms require more. This is really dependent on your company’s requirements, exactly how frequently individuals enter, and the quantity of storage and collaboration area your services demand. This guide will help you get to your own number.
Key takeaways
- For most offices in Dubai, the practical planning area is 10-15 square metres of gross floor space per employee.
- Gross and usable area are not the same, so double-check what kind of area a listing is referring to before comparing offices.
- Try to plan for the most popular days for your space as well as count on 2-3 years of planning ahead for attendance.
- Refrain from underestimating the amount of space for the meeting rooms, storage, and circulation, and plan for renovation in advance.
What does office space per employee actually mean?
Office space per employee is a simple ratio – total floor area divided by the number of employees. It is very simple to calculate, but the result varies based on what is included. Gross floor area is the entire unit, including corridors, toilets, and service areas; some landlords quote this. Others use the term as “net usable area,” which is the area available for your team to furnish.
Gross area vs usable area
Usually rent is paid on the gross area, so that’s the number most listings display. Usable area is what your team works in. When making comparisons, check the units used on each brochure first. This is often quite large. Common areas are subtracted from a 600 sq m unit that appears spacious enough for 50 people and may only comfortably fit 40 people.
How much office space do you need?
Most offices in Dubai require between 10 and 15 m² of gross floor area per worker. Hot-desking or dense open plan will have 8-10, and offices with private rooms, storage, and client areas will require 15-20 or more. Use these as a guideline and make it your own.
| Work Style | Typical Space Per Employee | Best Suited For |
| Hot-desking or flexible | 8 to 10 sq m | Teams with frequent field work |
| Mixed open plan | 10 to 12 sq m | Most growing companies |
| Hybrid with assigned desks | 12 to 15 sq m | Teams sharing desks by schedule |
| Private and client-facing offices | 15 to 20 sq m | Consultancies, legal and finance firms |
Which factors change the space you need?
Benchmarks can be helpful, but the final number will depend on your team’s dynamics. The figure can be raised or lowered by several factors:
- Work style: If you are on a phone call or a concentrated task for a large part of the day, you’ll require more space than teams that are constantly working together.
- Attendance patterns: If staff members are not showing up 100% on a particular day, it might be OK to not have all staff present, but you need to plan for peak days.
- Meeting needs: There is greater need for meeting rooms during client visits or team reviews, and meeting rooms consume real space.
- Storage and equipment: Areas for the printing machine, server, and sample storage do not show up on a desk plan.
- Growth: Take action two to three years in advance, as relocating to new offices is costly and burdensome.
How does hybrid work change your numbers?
Many builders in Dubai’s business districts are now offering hybrid work options, which can help you to cut down on the number of desks you require. Less does not mean less, though. The real peak day will be visible in the badge or Wi-Fi data for a few weeks. Also, schedule this hectic day instead of a normal day since a busy office on a Tuesday is one of the most frequent complaints after a move.
How to calculate your office space step by step?
To make your own estimate, do the following:
- Count your staffing by job. Include planned staffing increases in the next two to three years.
- Choose the way in which the work is organised, such as team workstations, collaborative workstations, private offices, etc.
- Determine a base area to assign to each workstation, starting with the benchmarks above.
- Include meeting rooms; typically one room for every 6 to 8 staff members.
- Include space for reception, pantry, print spaces & storage.
- Include circulation space for walkways, fire routes, and door swings, which may be 15-20% of the total.
- Compare the end number with the gross area of the units that you are looking at.
A lot of companies that provide space planning services Dubai begin with this list, and you can follow it throughout your discussion with them.
Common planning mistakes to avoid
The majority of the planning problems are caused by a few predictable mistakes:
- Neglecting circulation area, which can eat up 20% of the floor area without being noticed.
- Optimizing for current staffing needs only rather than for the future, which can result in a new move within 2 years.
- No quiet zones, so that high-density layouts negatively impact focus and productivity.
- Ignoring fire-safety and occupancy requirements, which impact exit routes and occupancy, or the number of persons who can fit in a room.
These errors are all things that can be avoided and will save more money than any single design feature can.
When does professional help make sense?
There are small planning exercises that many businesses do internally. But when changes in personnel are rapid, you’re leasing a large floor, or the building has odd column layouts and fire-safety requirements, professional Space planning services in Dubai are valuable to you.
Moreover, a competent provider will measure the space, check layouts for your working style, and give options before construction work begins. Often early testing reveals issues that can be addressed later in the process at a lower cost.
How to choose space planning consultants?
The plan is only as great as the partner you select. Search for space planning consultants Dubai that have already worked on projects elsewhere in the UAE and beyond. Inquire about how they go about obtaining local approvals and fire safety needs, and if they’d offer layout options and a 3D preview before signing up.
Before you sign, ask each firm for:
- A collection of identical offices located in Dubai.A group of the same offices in Dubai.
- A well-defined scope of work and fee structure
- An example of a space you know well and want to sketch out a sample layout for it.
- A post-move assessment to gauge the office’s performance.
This guide from Spacebuilt can serve as a checklist when you compare proposals side by side.
How do office renovation services fit into your plan?
Space planning determines the office’s functionality, and office renovation services in Dubai transform the concept into reality. By coordinating the two early, costly redesigns can be avoided. For example, the plan must include a meeting room, so the contractor is informed before, not after, the walls are framed! Communicate your completed design, electrical and data needs with your remodeling team.
Conclusion
To calculate office space for employees in Dubai, the key factor is to understand a clear method, which you begin with a benchmark, adjust for the way your team works, and then include the space that isn’t on a desk plan. For bigger relocations, Dubai Space Planning Services can run layouts before committing to a lease or build.
Having a plan can help your office be effective for today’s workforce and the expansion you are expecting tomorrow. Spacebuilt’s guide is designed to help you get the conversation going with confidence.
Frequently asked questions
Usually, most Dubai offices allocate 10 to 15 square metres per worker, though open-plan teams may have less, and private offices have more space.
Simple plans can take 1 to 3 weeks, and full plans, which involve 3D visuals and approvals, can take longer.
By making two- to three-year plans and making sure there are desks available flexibly for another relocation, you can save money and space.
Typically yes, but if you are thinking about averages, you may not have enough room for peak attendance days, or it will feel cramped.