
-
Spacebuilt
- July 30, 2026
- No Comments
Office Renovation Process Explained: From Planning to Handover
Table of Contents
- Key Takeaways
- Why do businesses renovate their offices?
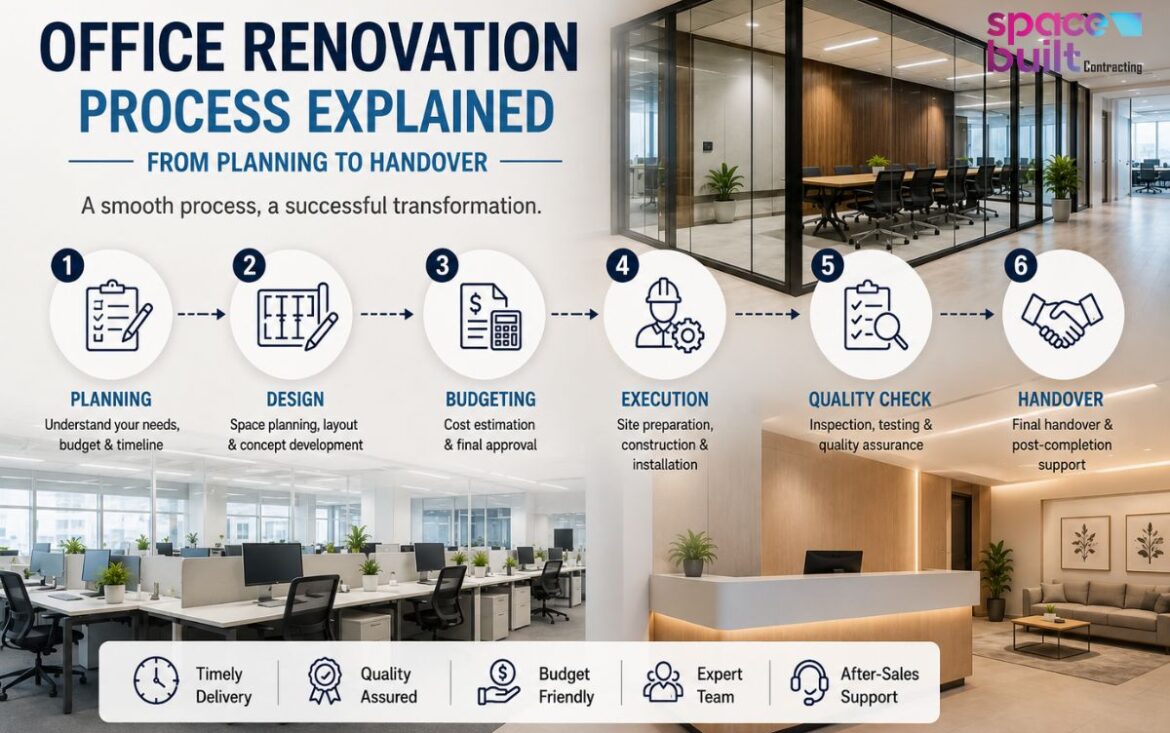
- Stage 1: Planning and feasibility
- Stage 2: Design and approvals
- Stage 3: Contractor selection
- Stage 4: Execution and site work
- Stage 5: Final fit-out and styling
- Stage 6: Handover and snagging
- Common mistakes to avoid
- Expert recommendations
- Conclusion
- Frequently asked questions
Key Takeaways
- Plan all aspects of the remodeling to make a smooth office transition.
- Get approvals early to help minimise project errors and costs.
- Collaborate with the proficient office redecoration firms in Dubai to achieve quality.
- Do as much snagging as possible before moving the office to minimize repairs after the move.
An office renovation in Dubai generally follows six stages: planning and budgeting, design with authority approvals, contractor selection, on-site execution, fit-out and finishing, and handover with snagging. Move on to the next phase and missing subsequent steps are typically where things go wrong with a project. If you plan to renovate an entire floor of your home, or just a single room, the sequence is important to know before you start so you can plan accordingly, rather than making a few guesses.
Dubai office spaces do not get better with age. Fast business growth, frequent hiring and firing, and clients who are more observant than you imagine can make a space look tired in just three years. This is typically when the renovation process really begins.
Why do businesses renovate their offices?
Most renovations start for a practical reason, not an aesthetic one. A lease renewal, a hiring push, or a client meeting that didn’t quite land the way it should have – these are the things that get the decision moving.
Reasons businesses in Dubai tend to renovate:
- The team has outgrown the current layout
- The space no longer reflects the brand in client meetings
- Acoustics, lighting, or ventilation in an older fit-out have become a problem
- Hybrid work needs more collaborative space than the office was built for
- Flooring, partitions, or ceilings are simply worn out
However, your reason shapes the whole project, whether you realize it upfront or not. A renovation driven by growth calls for a different layout strategy than one driven by rebranding, and mixing those two goals up early tends to cost you later.
Stage 1: Planning and feasibility
This stage is typically one that people hurry through. Nonetheless, it is one of the most time-saving ones in the long run.
- Setting a Realistic Budget
Determine your maximum amount of money available and add a further 10-15 percent just to be safe. Older buildings have a tendency to keep some unpleasant surprises behind their walls like faulty wiring, previously unnoticeable leaks, and ductwork incompatible with original blueprints.
- Assessing the Existing Space
A survey will tell you what you can really do with the building rather than what you think looks good theoretically. Should you decide to change the layout or install a new storage solution in the attic, you need to ensure the building can bear it before proceeding to the design process.
- Defining Project Goals
Write down what success actually looks like. More meeting rooms? Better natural light? A layout that fits a bigger team without feeling like a squeeze? Whatever it is, this becomes the brief your designer and contractor will build from.
Stage 2: Design and approvals
With the brief settled, design work starts. This covers space planning through to material selection, and it’s also where Dubai’s regulatory side comes into the picture.
- Working With a Designer or Design-Build Firm
Some businesses hire a separate designer and contractor. Others go with one firm handling office renovation services in Dubai from concept through construction. The second route usually means fewer handoffs and fewer gaps between what was designed and what actually gets built.
- Authority Approvals
Depending on the building type and the scope of the work, it is possible that you will need authorization from the municipal authorities, civil defense, or the building management team of your landlord. Any fit-out design work that relates to the mechanical, electrical, and plumbing (MEP) aspect of the work will typically need to be approved before construction can begin, and can easily consume anything from 2 to 4 weeks. Start as early as possible. Many contractors tend to view it as a formality, which is why they can often miss deadlines.
- Material and Finish Selection
Budget decisions get real here. Flooring, ceiling systems, glass partitioning, furniture- all of it gets locked in at this stage. Ask to see physical samples rather than trusting a render; lighting in the actual space changes how a material reads far more than people expect.
Stage 3: Contractor selection
With approved designs sitting in front of you, it’s time to find the team that will actually build the thing.
What to Look For
Contractors don’t all operate the same way, and it shows in how smoothly (or not) your project runs. When comparing office renovation contractors Dubai, look at:
- A portfolio with real commercial projects, not just residential ones
- A valid trade license and the required Dubai municipality approvals
- References from recent clients, ideally in a similar building type
- A clear, itemized quote instead of a vague lump sum
- Timelines that actually account for approval delays
Getting Comparable Quotes
Ask every contractor to quote against the same scope document. If the quotes are structured differently from each other, you’re not really comparing anything.
At Spacebuilt, we’ve noticed the projects that go smoothest are the ones where the contractor gets involved during design, not just at execution. It catches buildability problems before they turn into change orders nobody budgeted for.
Stage 4: Execution and site work
This is the part most people picture when they hear “renovation”: demolition, structural work, the core build-out.
- Site Setup and Protection
Before any demolition starts, a decent contractor protects the finishes that aren’t part of the scope and puts up dust barriers, particularly important if neighboring offices are still occupied.
- Structural and MEP Work
Partition changes, rewiring, HVAC adjustments- this is the phase where they happen, and it’s also usually when the surprises show up, since older buildings rarely match their original drawings exactly.
- Regular Site Visits
Walk the site weekly, or at least every other week. Catching an issue while it’s still cheap and easy to fix beats discovering it after it’s already been built over.
Stage 5: Final fit-out and styling
Once the structural work wraps, the space starts looking like an office again.
- Flooring, Ceilings, and Lighting
These finishing details affect how a space feels more than most people expect going in. Lighting temperature alone can take the exact same layout and make it feel either sharp and energizing or flat and tired.
- Furniture and Branding Elements
Signage, brand colors, feature walls, furniture- this is when they all go in. If the renovation is tied to a rebrand, this is the stage where that identity finally becomes visible to staff and visitors rather than just living in a deck somewhere.
- Testing Systems
Test the AC, lighting controls, access systems, and any smart office tech properly before calling the space done. A faulty sensor is a five-minute fix now and a much bigger headache once your team is back and depending on it.
Stage 6: Handover and snagging
Everyone wants to move back in by this point, which is exactly why this stage gets rushed. It shouldn’t be.
- The Snagging Walkthrough
Snagging means walking the finished space with your contractor and listing every defect, no matter how minor: a scuffed wall, a door that won’t sit right, a tile that’s slightly uneven. Get it all documented before you sign anything off.
- Documentation Handover
You should walk away with warranty documents, as-built drawings, and maintenance schedules for anything new. Keep them somewhere you can actually find them again. They matter the next time something needs fixing, or the next time you renovate.
- Move-In Planning
Time your move-in around whatever minor work is still left, so your team isn’t stepping around contractors on their first day back.
Common mistakes to avoid
- Skipping the feasibility check– assuming a layout works without confirming it structurally
- Underestimating approval timelines– treating authority sign-off like a rubber stamp instead of a real scheduling risk
- Choosing on price alone – the cheapest quote is often cheap for a reason
- Rushing snagging– signing off too fast and finding the problems after you’ve already moved back in
- Not communicating with staff – leaving your team in the dark about noise, access changes, or timelines
Expert recommendations
A few habits tend to separate the smooth projects from the stressful ones. Start the approval process the moment the design is finalized, not after. Keep one shared document where every change order gets logged with its cost and time impact, so nothing gets lost in a WhatsApp thread somewhere. And walk the site yourself at least once a week- contractors tend to work a little sharper when they know the client is actually paying attention.
Furthermore, worth knowing too: office renovation services in Dubai vary a lot in what they actually cover. Some firms only build. Others handle design, approvals, and fit-out as one package. Figuring out which model you’re dealing with before you sign anything saves a lot of confusion later.
Conclusion
The excellence of office renovation in Dubai arises from sequence: get your plan in place, follow through with approvals early, hire a contractor that communicates well and do not rush through the final walkthrough. Companies that give careful attention to all the stages of the process have a space that works properly for their employees rather than just looks good on photos.
Therefore, if you’re planning a renovation and want a team that handles the whole process from planning through handover, Spacebuilt can talk you through what your project would realistically involve, timeline and budget included.
Frequently asked questions
How long does an office renovation in Dubai usually take?
Most renovations last about six to twelve weeks as per the requirements of scope and size. Approval processes and structural work may take further time.
Do I need government approval for an office fit-out in Dubai?
Generally, yes. Municipality approvals and approvals from civil defense are required for the changes in MEP functions, partitions, and safety.
What’s the average cost of an office renovation in Dubai?
The cost will vary according to the finishes and requirements of the company. However, a standard renovation costs between AED 150 and AED 400 per square foot.
Should I hire a designer and contractor separately?
Not always. A lot of companies would prefer a single firm that will do everything, from design to fit-out.
Can my team keep working during the renovation?
It will depend on renovation work. If the renovations are partial, the employees will be able to get back to their work stations quite quickly but in case of major works, the staff has to be relocated temporarily.
What should I look for in office renovation contractors in Dubai?
You should check their license, and their past projects (for example: if they have done both commercial and residential). Ask for references about their past projects and that their quotations should not be a lump sum.
What is snagging and why does it matter?
Snagging refers to the inspection of the property for any defects prior to the handover. If you ignore it, you will discover the defects only after moving in.
How much budget buffer should I plan for?
10 to 15 percent is advisable to cover any unexpected costs in your budget, especially in the case of older buildings.
Can office layouts be changed without structural work?
Some things like arranging the furniture do not require any structural work. However, if you want to move partitions or the loading-bearing structure, you need to do an engineering survey.
What happens after handover if I find a defect later?
Most contractors give a period of time of 12 months during which they will fix the defects incurred after the handover.