
-
Spacebuilt
- August 7, 2026
- No Comments
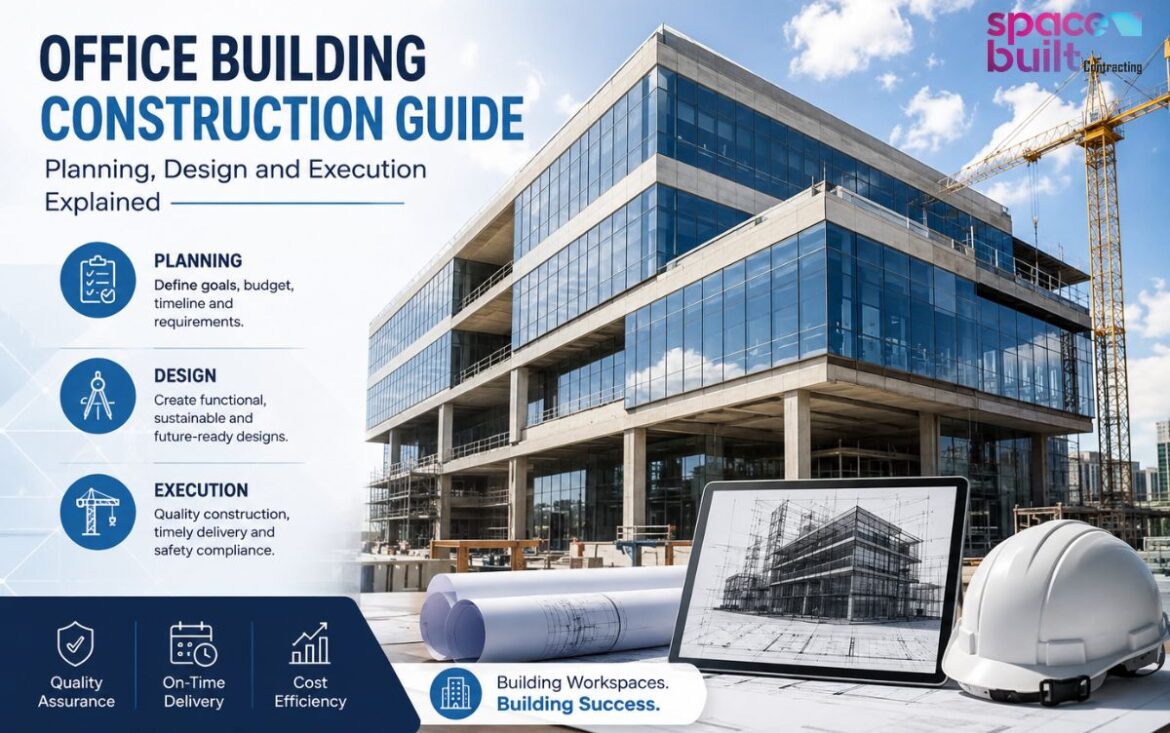
Office Building Construction Guide: Planning, Design and Execution Explained
Table of Contents
- Key Takeaways
- Planning phase: setting the foundation
- Design phase: turning requirements into drawings
- Approvals and regulatory compliance
- Execution phase: from groundbreaking to handover
- Checklist explained for construction project completion
- Common mistakes to avoid
- Choosing the right partner
- Final thoughts
- Frequently asked questions
Key Takeaways
- Many office construction projects exceeding its budget can be attributed to choices made even before the onset of actual work on the site.
- The procedures involved in the Dubai authorization process follow their own specific guidelines and rarely resemble what the contractors may have in mind.
- A construction project completion checklist can significantly help avoid chaos during the handover process.
- Hiring the right office construction contractor UAE builders would vouch for is more important than going for the lowest price.
Office construction problems rarely start on site. Frequently, the process begins with a planning meeting during which someone decided to cut two weeks off the schedule and skip a step, or during a design review where the ceiling made it impossible to ask about ductwork fit. By the time concrete starts being poured, the decisions made earlier have already resulted in the establishment of the budget and set the timeline, regardless of whether somebody has realized what has just happened.
In this blog, we are going to take a look at how the process of constructing a commercial office takes place from the beginning of the feasibility study to the final walkthrough including the parts of the process when things start getting off track. If you’re evaluating an office construction contractor UAE-based, or planning your own build-out, this is the part worth reading closely.
Planning phase: setting the foundation
Every office project starts with questions that have nothing to do with architecture. How many people need to fit in this space?When looking at the real budget ceiling and factoring in contingency, can we say what a realistic move-in date is? Is that date feasible, given the potential delays in gaining the necessary approvals, or is it just wishful thinking? This is why a feasibility study is conducted prior to design work- among other reasons.
This study addresses the land, the zoning laws for that land, and whether that land can be developed for the intended purpose. A trading office is not necessarily treated the same as a co-working space in the literature. Without a feasibility study, you may be forced to redo the floor plans only three months into the process after figuring out that you should have checked the class use beforehand.
Budget planning at this stage splits into a few buckets:
- Hard costs– structure, MEP systems, finishes, fit-out
- Soft costs– design fees, permits, consultancy, project management
- Contingency– usually 10–15% for commercial builds, more for older buildings or renovations
However, site surveys and geotechnical reports come next. Soil in coastal parts of the UAE often needs deeper foundations or ground improvement work that a satellite image won’t tell you. A proper survey catches this early, before it turns into a change order nobody budgeted for.
Design phase: turning requirements into drawings
After finalizing the planning brief, architects and engineers start working on the production of feasible drawings. Making drawings is not only about the looks of the building; it is also about coordinating all different systems (e.g. structural, electrical, mechanical, and safety) in order not to let them collide later on.
Schematic design defines general layout and massing, while design development refers to making all necessary details, like rooms sizes and ceiling heights. Construction documents are the final, buildable drawings that contractors price and build from.
I’ve seen this mistake more than a few times: a client signs off on schematic design without their MEP consultant in the room, then finds out during design development that the ceiling void isn’t deep enough for the ducting the HVAC engineer specified. Catching that two weeks earlier is cheap. Catching it after structural drawings are finalized is not.
Additionally, material selection also happens here, and climate should drive it as much as looks do. A facade material which does a great job in moderate climates can perform unsatisfactory in the steamy summer of UAE and lead to significant cooling expenses in years to come despite the apparent affordability.
Approvals and regulatory compliance
This is the phase that can easily destroy a timeline. This is due to the fact that many people think it will not be a problem. In the case of commercial buildings in Dubai, approvals must be obtained from Dubai Municipality and Dubai Civil Defence regarding fire and life safety, in addition to the relevant free zone authority depending on the location.
Submissions generally move through these stages:
- Concept approval, based on schematic drawings
- Building permit approval, based on construction documents
- NOC from civil defence, DEWA, and other utility providers
- Final completion certificate after inspection
Each authority runs its own review cycle, and they don’t always move in parallel. A civil defence NOC, for instance, often can’t close out until fire suppression drawings clear a separate review from the general building permit. Planning for that from day one, instead of treating it as a footnote, is one of the clearer signs you’re working with an office construction contractor UAE clients trust for realistic timelines rather than optimistic ones.
Execution phase: from groundbreaking to handover
Within the context of building construction, the construction process is always the same from start to finish, regardless of the size of the project. The progression starts with mobilization. overtime and the entire process concludes with testing and finalization.
The mobilization of the construction site deals with the logistics of the site such as enclosing the area before construction begins.On the tighter urban plots you find across Dubai, laydown space is often the real constraint, and poor planning here causes small daily delays that compound fast.
Moreover, substructure and superstructure work is where the building takes physical shape: foundations, columns, slabs, the structural frame. Quality control matters more here than almost anywhere else in the build. Rebar inspection, concrete testing, formwork checks. Structural defects are costly to correct when discovered only after the work has already been completed.
For MEP rough-in, electrical and plumbing work has to be performed in a coordinated way. Thanks to clash detection, we can avoid onsite clashes that cause delays of many weeks.
Finishes and commissioning mark the final stage: flooring, walls, ceilings, painting, and subsequent checking of all the systems, including alarms and HVAC, before handing it over.
Checklist explained for construction project completion
A clean handover comes down to discipline at the finish line, not just good work earlier in the project. A structured construction project completion checklist keeps the final two weeks from turning into a scramble:
| Category | What to Verify |
| Structural | Final inspection sign-off, as-built structural drawings received |
| MEP Systems | All systems tested and commissioned, O&M manuals handed over |
| Fire & Life Safety | Civil defence approval obtained, alarm and suppression systems tested |
| Snagging | Snag list issued, contractor confirms all items closed |
| Documentation | Warranties collected, completion certificate issued, as-built drawings finalized |
| Utilities | DEWA connection active, meters registered |
| Cleaning | Deep clean completed, site cleared of construction debris |
Skip a row on this table and you’re not just risking a delayed move-in. You could end up without warranty coverage or even a working utility connection on day one. Track a proper construction project completion checklist weekly through the final month, and handover stops being stressful.
Common mistakes to avoid
Rushing design to save time. Every week saved by skipping coordination tends to cost two or three weeks back in on-site rework.
Underestimating approval timelines. Civil defence and municipality reviews in the UAE can run four to eight weeks depending on how clean the submission is. Plan around that instead of hoping it moves faster.
Therefore, picking a contractor on price alone. Some of the best construction companies in Dubai aren’t the cheapest names on the shortlist. They’re the ones who consistently hit deadlines without quietly downgrading materials to make the numbers work.
Leaving MEP coordination too late. Ductwork, cabling, and plumbing conflicts caught during finishes cost far more to fix than the same conflicts caught on paper.
Sloppy documentation. Missing as-built drawings or O&M manuals at handover becomes someone else’s headache in facilities management for years.
Choosing the right partner
A contractor who’s great at residential fit-outs isn’t automatically equipped for a commercial office build. The regulatory load, the MEP complexity, the sheer amount of coordination required, none of it is really comparable. When you’re weighing options among the best construction companies in Dubai, skip past the portfolio photos and ask about their approval track record instead. How many of their projects have made it from concept to civil defence sign-off without getting bounced back for resubmission?
Ask for references from completed commercial jobs specifically, not residential ones. Ask how they’ve handled delays caused by approval authorities rather than their own scheduling mistakes. Those answers tell you more than any brochure will.
Spacebuilt has worked across renovation, exhibition, and interior fit-out projects in Dubai, handling design, approvals, and execution under one roof, which tends to be what keeps commercial timelines realistic instead of aspirational.
Final thoughts
Office construction rewards preparation over speed, almost every time. The projects that land on schedule and on budget are usually the ones where planning, design coordination, and approvals get treated with the same seriousness as the physical build. Rush any one of those phases and it tends to resurface later, as cost.
If you’re planning a commercial fit-out or a new office build in the UAE, working with an office construction contractor UAE teams have relied on for regulatory navigation and MEP coordination will save more time than any shortcut ever will. Get in touch with Spacebuilt to talk through your project scope and timeline.
Frequently asked questions
A mid-size commercial fit-out usually takes four to seven months, covering design, approvals, and execution, assuming there are no major regulatory delays.
Generally a Dubai Municipality building permit, Dubai Civil Defence NOC for fire safety, and DEWA utility approval, plus free zone authority sign-off where applicable.
Structural sign-off, MEP testing, fire safety approval, snagging closure, documentation handover, utility connection, and final site cleaning before occupancy.
It varies a lot by finish level and location, from basic shell-and-core to premium fit-outs. Get a quote based on your actual scope rather than a generic average.
Approval bottlenecks with civil defence and municipality reviews, followed closely by MEP coordination issues that surface late in design or construction.
Look at their commercial track record, approval history, and MEP coordination ability, then check references. Price should be the last filter, not the first.
Design development fills in layout and systems detail. Construction documents are the final, buildable drawings contractors actually price and build from.
Yes. Fire suppression and alarm systems generally need their own NOC from Dubai Civil Defence, separate from the general building permit.
Snag list closure, O&M manuals, warranties, as-built drawings, and confirmation that utility connections are actually active.
Yes, mostly by starting design coordination and approval submissions earlier, rather than trying to compress the physical build itself