
-
Spacebuilt
- July 24, 2026
- No Comments
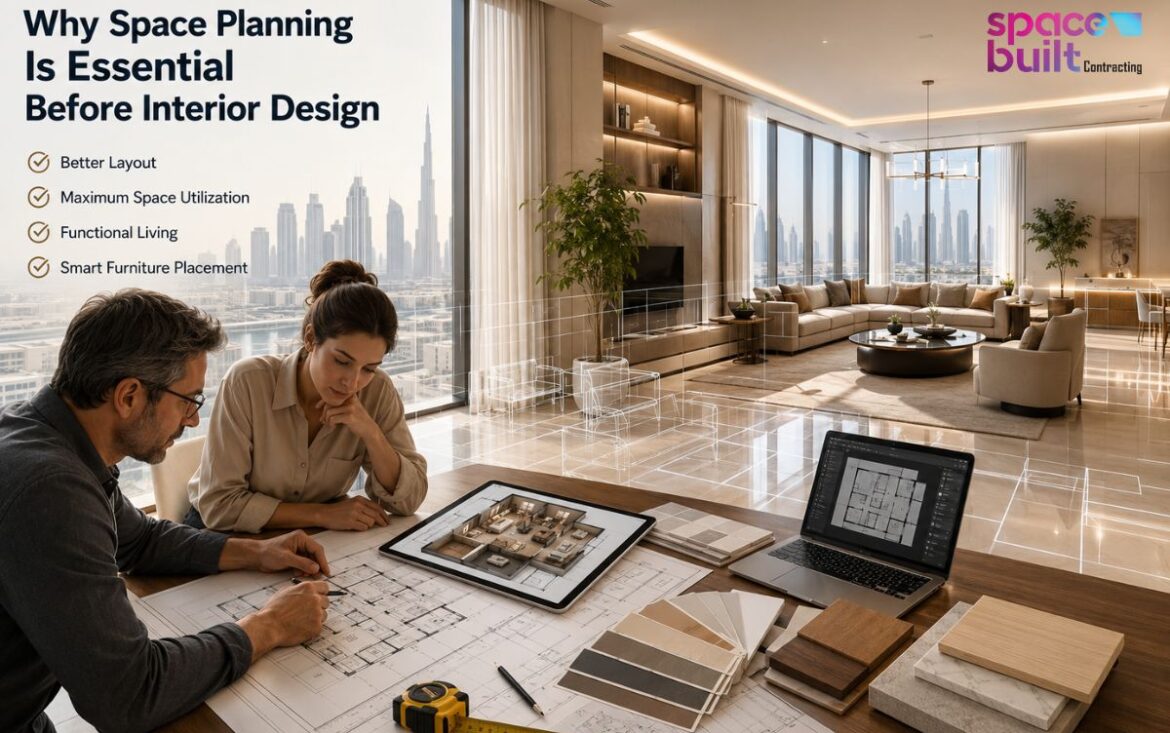
Why Space Planning Is Essential Before Interior Design
Table of Contents
- Key takeaways
- What does space planning actually mean?
- Why does planning come before design?
- Space planning vs interior design: key differences
- Key benefits of proper planning
- Mistakes that happen without planning
- Choosing the right planning team
- Cost savings from early planning
- Wrapping it up
- Frequently asked questions
Key Takeaways
- Space planning defines how a space will be utilized even before color or furniture decisions have been made.
- Neglecting this process is one of the most common reasons renovations exceed the budget.
- Good space planning consultants, who have been enlisted by homeowners in Dubai at the very beginning of the renovation process, save time and money. Function before beauty is the golden rule that leads to success in interior design.
Space planning is a process of organizing how a space will be used before making any decisions about the design itself. It establishes the movement methods, the placement and number of furniture pieces, as well as the usage protocols. After that, interior design is added to the layout. Without space planning, any carefully decorated space may feel uncomfortable. Thus, working with professional space planning companies is a common practice among Dubai homeowners nowadays.
What does space planning actually mean?
Space planning is not about paint swatches or furniture catalogues. It’s the groundwork stage where a designer studies how people will actually move through and use a space.
This includes:
- Evaluating room size and noting constant features such as doors, windows, and pillars
- Analyzing daily tasks (your cooking, resting, and seating areas)
- Deciding on working, resting, storing, and walking zones
- Ensuring that furniture dimensions and passage widths match
- Considering natural light and air to be used
Additionally, it is worth thinking about it as the planning stage. Everything that follows is based on this foundation. If the foundation is bad, it does not matter how much effort is applied in the process.
Why does planning come before design?
Most individuals create Pinterest boards and pick out paint colours before they know whether their furniture can fit into the arrangement they envision.
While a living room may seem perfect on a mood board, if the couch obstructs a path or the TV unit leaves no room for a side table, then the design won’t work in real life. Space planning services Dubai teams are trained to eliminate the discrepancy between the two situations. They try out the arrangement before proceeding to the aesthetic variations.
First, planning saves you money. Once you have ordered the furniture or installed the cabinets, changing the plan means extra work, and, hence, extra spending, which you did not expect.
Space planning vs interior design: key differences
People often use these terms interchangeably, but they solve different problems.
| Aspect | Space Planning | Interior Design |
| Main focus | Function and layout | Style and aesthetics |
| Timing | Happens first | Happens after layout is set |
| Deals with | Room flow, zoning, furniture fit | Colours, materials, décor, lighting mood |
| Key question | Does this layout work? | Does this space look good? |
| Output | Floor plans, zoning diagrams | Mood boards, material palettes |
Both stages matter, but they’re not the same job. A space can be planned perfectly and still look plain without design input. A beautifully designed space with poor planning will feel wrong the moment you try to actually live or work in it.
Key benefits of proper planning
- When the layout is finalized before starting work on the design, many benefits are not easy to see at first.
- Use of space more effectively. Every bit of available space is taken into account, so there is nothing wasted and nothing overcrowded
- More practical day-to-day movement. There is no difficulty in moving about as there are no narrow gaps between furniture, and all the doors are easily accessible
- Less expensive changes afterwards. The layout is tested on paper before being applied in reality
- Natural light and ventilation are maximized. The furniture and rooms are arranged in a way to make the most of existing windows
- The space can have higher resale or rental value. A well-organized space will appeal to more potential buyers or tenants
- The renovation work will be conducted much more easily. There is no more guesswork involved in the renovation process.
Mistakes that happen without planning
Skipping the planning stage tends to create the same handful of problems, over and over again.
Furniture that doesn’t fit is the most common one. People buy pieces they love without checking if there’s enough clearance around them. Then there’s poor traffic flow, where you end up walking around a coffee table every time you cross the room. Storage is another big miss. Without early planning, closets and cabinets often get added as an afterthought, which means less usable storage than the space could actually hold.
Additionally, Lighting placement suffers too. Electrical points get fixed early in a renovation, and if the layout changes after that, you’re left with lights in the wrong spots and switches that don’t match how the room is actually used.
These aren’t style problems. They’re planning problems, and they show up no matter how nice the finishes look.
Choosing the right planning team
Not every designer offers proper space planning as part of their process. Some jump straight to selecting finishes and furniture, leaving the functional side of your project unaddressed.
When you’re looking at space planning consultants Dubai residents recommend, a few things are worth checking:
- Do they walk the site and take real measurements, or work off assumptions?
- Do they ask about your daily habits and routines before suggesting layouts?
- Can they show you floor plans or 3D layouts before construction starts?
- Do they coordinate with contractors on electrical and plumbing points early?
- Have they handled projects similar in size and use to yours?
Furthermore, firms like Spacebuilt build this stage into every project from day one, rather than treating it as optional. That upfront work is usually what separates a smooth renovation from one full of mid-project changes.
Cost savings from early planning
Paying for a planning phase might feel like an added cost, but it usually works the other way around.
Changes made on paper cost almost nothing. Changes made after construction has started cost a lot, in materials, labour, and delays. A wall moved during planning is a redrawn line. A wall moved after it’s built is a demolition job.
Spacebuilt clients often find that the money spent upfront on proper planning is small next to what gets saved by avoiding rework later. Fewer surprises during construction also means the project stays closer to its original timeline, which matters if you’re working around a move-in date or a business opening.
Good space planning services Dubai providers typically include this stage as standard, because it protects the client’s budget rather than adding to it.
Wrapping it up
Space planning is the key to the functionality of your space. If it is not done properly, you may create a beautiful space but one that is uncomfortable to live in. On the contrary, if space planning is done properly, everything else, starting with colour schemes and ending with furniture, has somewhere to be applied to when designing the interior.
Whenever renovation or re-fitting work is needed, it is worth talking to specialists, who will help with the layout before any construction work is taken on.
Frequently asked questions
In essence, space planning has to do with how a room will be used, including how furniture will be moved around before any design or decoration begins.
In Dubai, qualified space planning consultants are familiar with local buildings and their codes, climate conditions, and space restrictions; thus, it helps you avoid layout errors that may cost you more during your renovations.
Space planning deals with the layout and the functionality, while interior design is all about style, color, and materials. Thus, planning is done first, while design is done afterwards.
Yes, you need to pay something extra for it at first, but in the long run, you save your money by avoiding layout issues after construction and furniture design is already complete.
Yes, careful zoning and furniture sizing can make small apartments feel more open, with better storage and smoother movement between rooms.
Space planning should start before any furniture is bought or walls are altered, ideally right after you decide to renovate or move into a space.
Typical space planning services Dubai packages include site measurements, floor plans, zoning diagrams, and coordination with contractors on electrical and plumbing points.
Yes, offices, retail stores, and showrooms rely on space planning to manage foot traffic, staff workflow, and customer experience within the available layout.